Designing for Productivity & Culture
Our commercial practice merges brand identity with functional space planning. We integrate ergonomic furniture, flexible zones, and advanced acoustic solutions to create workplaces that inspire.
Future‑Ready Spaces
We deliver adaptable layouts with smart technology integration, reconfigurable zones, and biophilic touches that improve comfort and employee satisfaction.
Commercial Design Pricing
Flexible packages tailored for three common workplace scenarios — from starting early‑stage planning to full fit‑out management.
Foundation
- Workplace analysis & strategy
- Blocking and stacking plans
- Mood board & design direction
- One stakeholder workshop
Innovation
- Full 3D visualisation and CGIs
- Detailed FF&E schedule
- Mechanical & electrical coordination
- Unlimited revisions
Turn‑Key
- Full project management & procurement
- Site supervision and quality checks
- Move‑in and post‑occupancy plan
- Dedicated client dashboard
Six Steps to a Smarter Workspace
Our methodology keeps your team engaged while delivering minimal disruption to operations.
Stakeholder Interviews
We survey your staff and leadership to understand workflow and culture.
Data‑Driven Planning
We analyse occupancy data and user behaviours to optimise space allocation.
Concept Proposition
We share visual concepts and test scenarios with your decision‑makers.
Design Refinement
Final palettes, materials, and custom joinery are selected for sign‑off.
Documentation & Permits
We produce permit‑ready drawings and coordinate approvals with councils.
Fit‑Out & Handover
Our chartered project managers oversee construction and seamless installation.
Featured Commercial Spaces
A snapshot of recent office and retail projects across the greater Melbourne area.
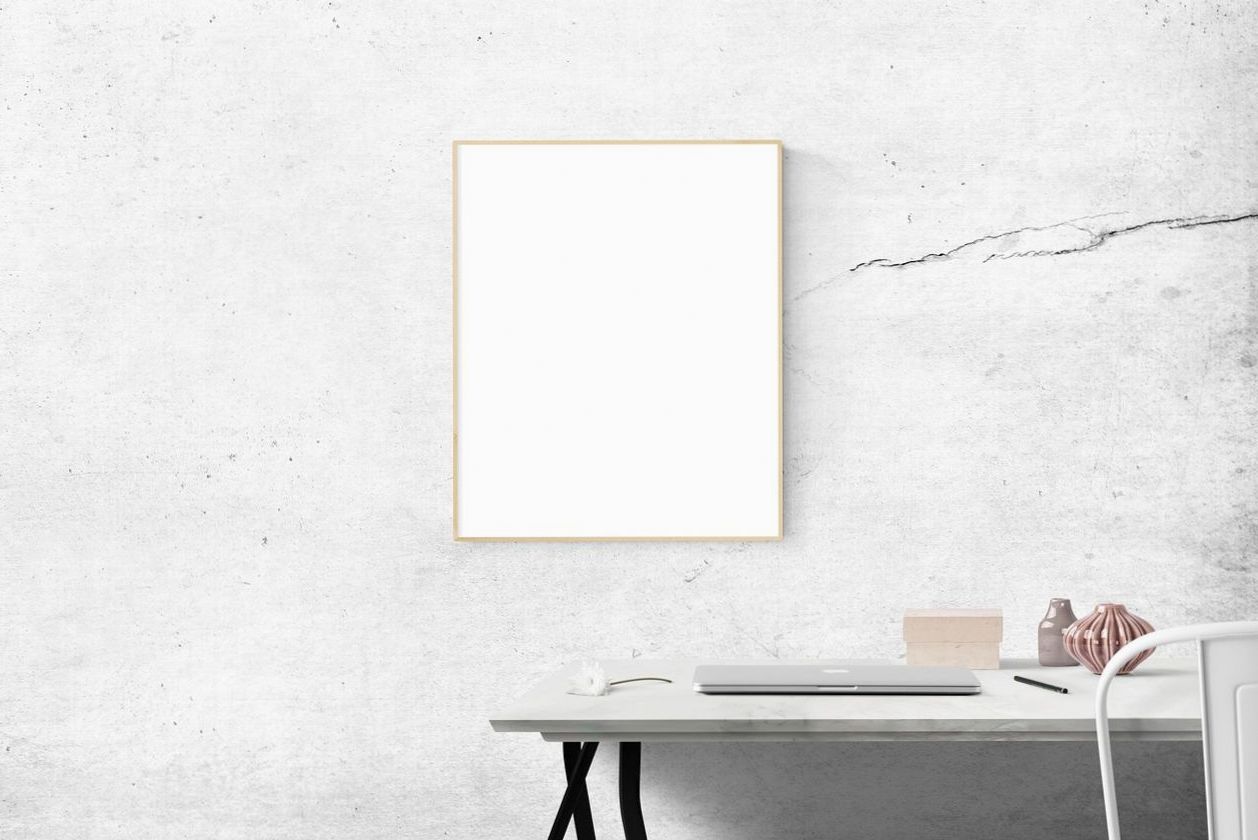
Collaborative workspace with integrated planters
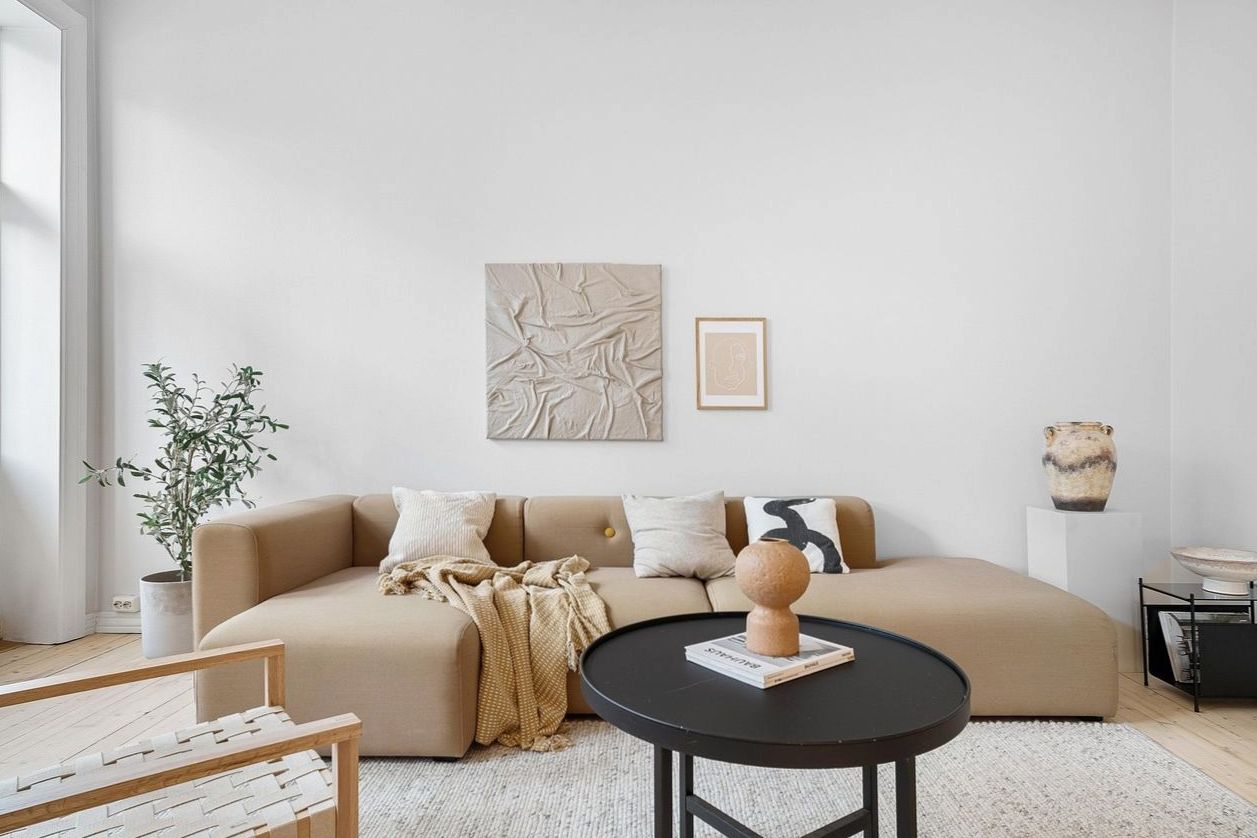
Executive boardroom featuring Australian walnut table
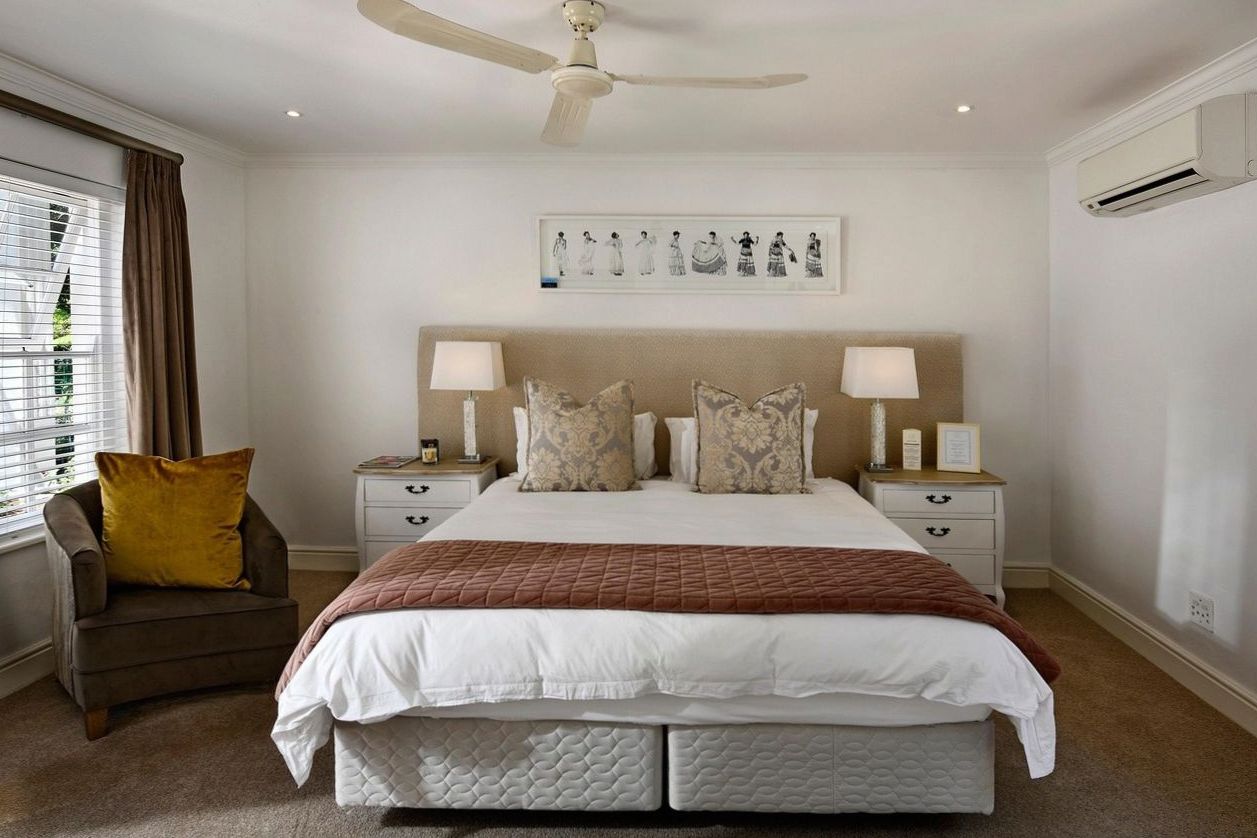
Breakout lounge with sculptural carpet pattern
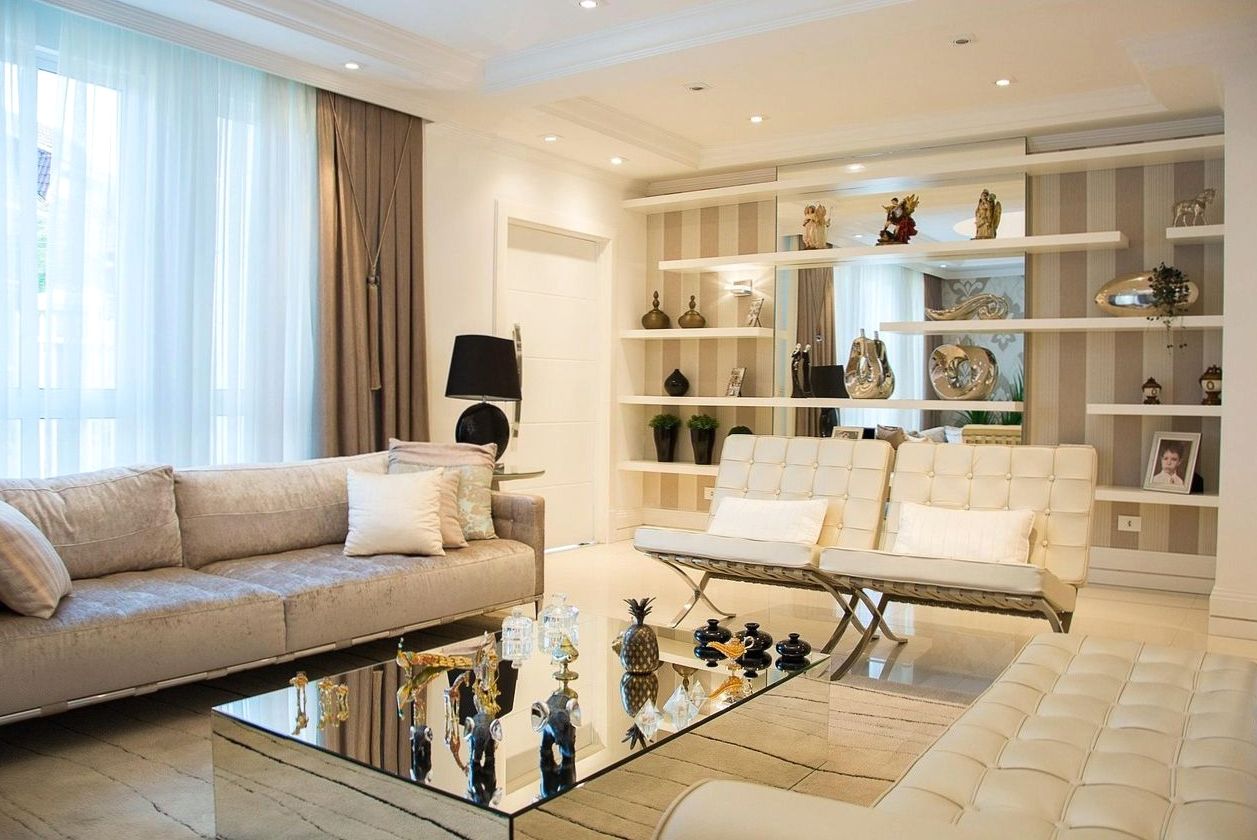
Retail concept using bespoke oak fixtures
Workplace Design FAQs
Quick answers to support your commercial fit‑out decision.
Build a Better Workplace
Let us help you create an environment that attracts talent and elevates your brand.
Phone
+61 3 7284 1956
choicevectorway@gmail.com
Address
242 Exhibition Street, Melbourne VIC 3000, Australia